CNC Machining Brass: Accuracy, Surface Finish and Industrial Uses
Brass machines efficiently, but consistent parts depend on alloy choice, tooling, workholding and process control.
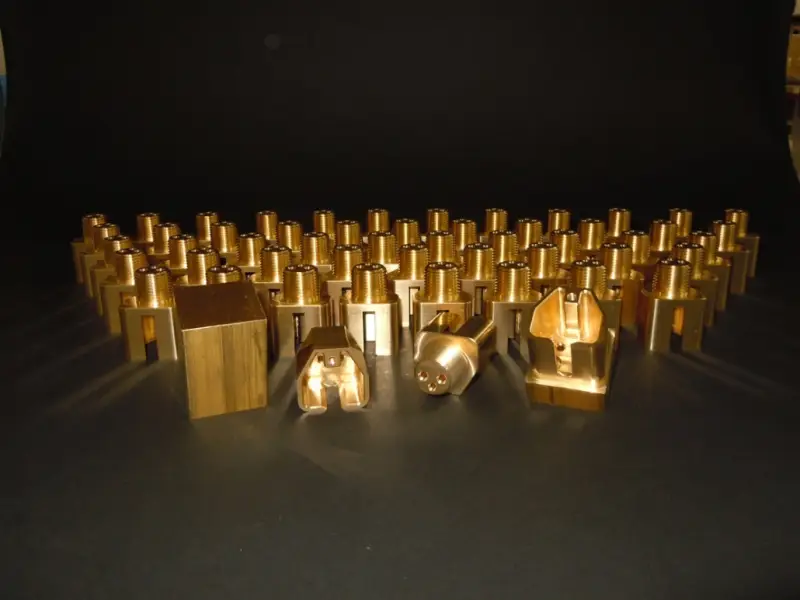
Brass is a practical choice for precision parts when machinability needs to sit alongside electrical conductivity, corrosion resistance and a finished appearance. Its relatively low cutting forces can support efficient CNC production, including parts with small holes, threads, slots and grooves. But good machinability doesn’t guarantee accurate dimensions or a clean finish: those depend on the alloy, cutting tools, workholding and machining sequence.
Choose the brass grade for the job
Brass alloys don’t all behave the same way at the machine. Leaded free-cutting grades are selected when easy cutting is a priority; other grades may better suit requirements for strength, corrosion resistance or electrical performance. The material specification should follow the part’s working conditions, rather than machinability alone.
Once the grade is set, turning, milling, drilling and tapping can produce a range of geometries. Brass’s machining characteristics can help maintain productivity without imposing excessive loads on the machine. Its dimensional stability also supports repeatable production when the material and process are well matched.
What controls dimensional accuracy
The machine’s positioning capability is only one part of the accuracy picture. Spindle runout, axis errors, guideway wear and calibration can all affect dimensions. Small holes and other precision features are especially sensitive to tool runout, which can leave holes oversized or cause uneven cutting and tool wear.
Tool condition matters throughout a production run. A worn edge can raise cutting forces and heat, contributing to dimensional drift as well as a poorer surface. Sharp tools with geometry suited to brass help keep the cut controlled.
Spindle speed, feed rate and depth of cut should be chosen for the specific alloy, tool, operation and feature. Brass can often be cut at relatively high speeds, but speed alone doesn’t determine quality. Too much speed can add heat and wear; an unsuitable feed can leave visible marks or make dimensions harder to control. For precision work, parameters need to be tuned to the part rather than taken uncritically from general cutting charts.
Workholding is another major variable. Thin walls, small sections and delicate features can move or deform under clamping force or cutting pressure. A fixture should support the part consistently while holding it in position, with particular care for thin-walled or complex shapes.
The machining order can affect the result, too. Roughing removes material and may release internal stresses. Where tolerances are tight, a process may separate roughing, semi-finishing and finishing, leaving critical dimensions until later, after bulk material removal.
Surface finish and post-machining treatments
Brass can leave an attractive machined surface, but the finish reflects the cutting edge, tool geometry, feed, workpiece stability and chip evacuation. Chips that accumulate or get recut can scratch the part and make the finish inconsistent. Controlled finishing passes can reduce tool marks on broad flat faces and cylindrical surfaces.
When surface texture has a functional limit, specify the required Ra value on the drawing. That gives the manufacturer a clear target for selecting the machining and finishing approach.
Some parts need additional treatment for appearance, corrosion or wear requirements. Depending on the grade and application, options include polishing, brushing, plating, coatings and other surface treatments. Polishing can improve smoothness and appearance on exposed or decorative parts; plating can add surface properties or provide a specified look.
These steps affect dimensions. A treatment may add material or remove a small amount, so tight tolerances need to account for the final surface condition. Planning the treatment alongside machining helps preserve the dimensions that matter.
Matching the process to the part
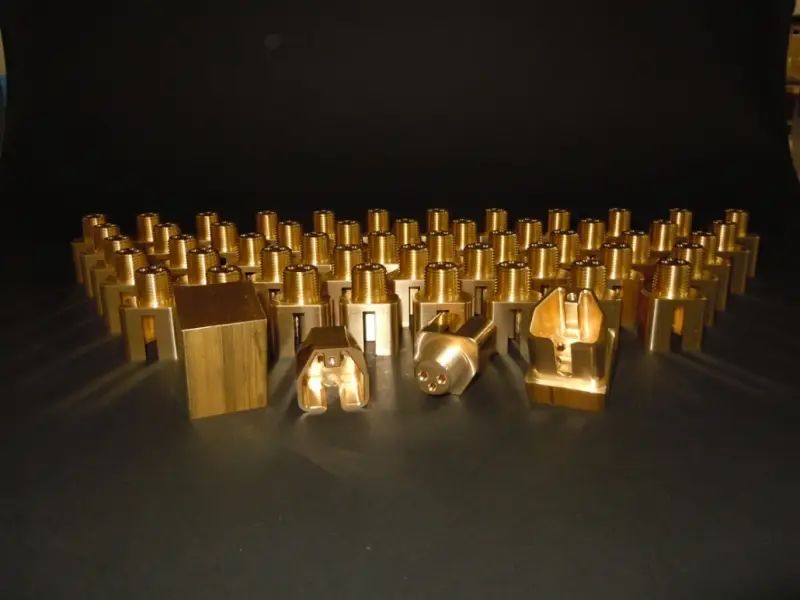
CNC turning suits cylindrical brass parts such as bushings, spacers, shafts, fittings, connectors and threaded components. It can combine high production rates with consistent dimensions when the setup and tooling are appropriate.
Milling handles flat faces, pockets, slots, holes, contours and more complex shapes. Three-axis, four-axis or five-axis machining can be chosen according to feature access and part geometry. Drilling and tapping are common for mounting and threaded connection features; small or deep holes require suitable tools and effective chip removal.
For small-diameter parts with several precision features, Swiss-type machining can provide repeatable production. Its usefulness depends on the part’s size and geometry, as with any process choice.
Where machined brass parts are used
Electrical and electronic equipment uses brass for terminals, connectors, contacts and threaded inserts. The combination of conductivity and machinability suits parts that need precise dimensions and dependable electrical connections.
Automation equipment uses bushings, spacers, fittings, shafts, couplings and mounting components. Brass can fit applications where dimensional accuracy, corrosion resistance and efficient machining are all relevant. In plumbing and fluid systems, valves, adapters, fittings and connectors benefit from corrosion resistance and accurately machined threads.
Selected automotive and transportation parts include connectors, bushings, fittings and other precision mechanical components. The appropriate grade depends on mechanical, thermal, electrical and environmental demands. Instruments and precision equipment also use brass for small parts where stable dimensions, machinability and appearance matter; CNC processes can produce complex shapes consistently across batches.
Specify and inspect what affects function
Quality control starts with the material grade and a machining plan built around the geometry. Tool wear should be monitored during production because a tool that cuts well at the start can gradually shift dimensions later in a batch.
Inspection methods can include calipers, micrometers, gauges, height gauges, optical systems and coordinate measuring machines (CMM), depending on the tolerances involved. First-article and in-process checks can catch deviations before they affect a larger run.
Drawings should identify critical functional dimensions clearly. Assembly fits, movement, sealing and electrical connections may depend on specific features, while other dimensions can use appropriate general tolerances. Tightening every tolerance can add machining time and cost without improving part performance. Focusing inspection and process control on the dimensions tied to function gives manufacturers a more useful target, especially for custom or low-volume parts.
Brass CNC machining can deliver intricate parts with repeatable dimensions and useful surface quality, but the outcome rests on decisions made from alloy selection through final inspection. The key is to develop the process around the part’s functional requirements and final surface condition.
 AMD Venice Uses 2.5D Packaging to Feed More Bandwidth Into EPYC Zen 6
 CNC Controller Board Design: Interfaces, PCB Specs and Assembly Testing
 Stratasys and Nano Dimension End $42.5 Million Markforged Sale Agreement