Surface Grinding: Accuracy, Process Controls and Engineering Applications
Surface grinding refines milled or heat-treated parts, with accuracy shaped by wheel choice, workholding, dressing and thermal control.
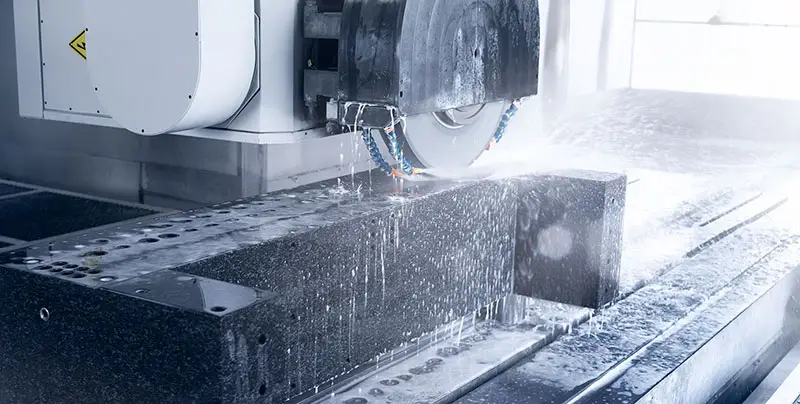
Surface grinding earns its place in a machining plan when a part needs a flat, smooth surface with controlled dimensions. A rotating abrasive wheel removes small amounts of material, making the process useful for finishing parts after milling, turning or heat treatment. Its value lies in controlling flatness, parallelism, thickness and surface finish—results that conventional machining may not provide consistently on critical faces.
Grinding is a finishing operation, not usually the first choice for removing large volumes of stock or creating complex geometry. Milling remains better suited to features such as pockets, slots, holes and contours. A common sequence is to machine a component close to its final form, then grind selected faces to meet tighter surface requirements.
How the process removes material
A grinding wheel carries many abrasive grains. As the wheel rotates against the workpiece, each grain acts as a tiny cutting edge and removes a small amount of material. The workpiece is held on the machine table—often with a magnetic chuck for suitable ferromagnetic materials—while the table and wheel move relative to each other.
A typical job involves securing the workpiece, selecting and dressing the wheel, removing stock in roughing passes, making finishing passes, and inspecting the result. The exact sequence and settings depend on the material, geometry, machine, required tolerance and specified finish. Wheel dressing restores the wheel’s cutting condition and geometry; its quality affects both the surface produced and the stability of the cut.
Machine configurations and table motion
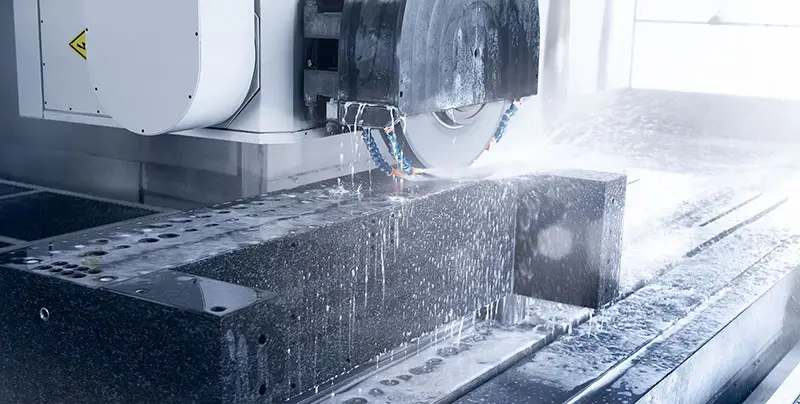
In horizontal-spindle surface grinding, the wheel rotates on a horizontal axis and its outer circumference does most of the cutting. The table carries the workpiece beneath the wheel. This widely used configuration suits precision work on flat faces.
Vertical-spindle machines bring the wheel’s face into contact with the workpiece. The larger contact area can suit broad surfaces and some higher-productivity jobs. Choosing between the arrangements depends on the part’s shape, material, wheel characteristics, accuracy needs and production requirements.
Table motion also shapes the operation. In reciprocating grinding, the table moves back and forth under the wheel as the wheel traverses across the workpiece. Other jobs may use deeper or more controlled passes, depending on the machine and material. The strategy must balance stock removal, accuracy, finish and production efficiency.
Accuracy depends on the whole setup
Surface grinding can achieve tight dimensional tolerances and good flatness under controlled conditions, but the process name alone does not guarantee a particular accuracy. Results depend on machine condition and rigidity, wheel selection and dressing, workholding, material behavior, grinding parameters, thermal stability, process control and the inspection equipment used. Micron-level accuracy should not be assumed without evaluating the actual machine, part and process conditions.
Flatness is a frequent reason to grind a surface. A milled face can meet its size requirement and still have local variations related to tool deflection, workholding, machine behavior or stress in the material. Grinding can produce a more controlled reference face for parts that must seat against another precision surface.
Grinding can also control parallelism and thickness. A manufacturer can finish one face, use it as a reference, then grind the opposing face to establish the required relationship. This is useful for plates, spacers and blocks where consistent thickness matters.
Surface finish depends on abrasive grain size, wheel condition, dressing, coolant, material and process settings. A finer-grained wheel can support a finer finish, but it must suit the workpiece and the required rate of removal. The drawing should specify a roughness requirement that serves the part’s function; the lowest possible Ra value is not automatically the right target.
Material and heat considerations
Hardened steel is a common grinding material, particularly after heat treatment, when conventional cutting tools may remove material less efficiently. Grinding can bring critical dimensions back into specification and finish the functional faces. Tool steels used in molds, dies, fixtures and other tooling are also frequently ground for dimensional control and surface quality.
Stainless steel can generate substantial heat or load the wheel, so wheel choice, coolant delivery and process parameters need attention. Aluminum’s softer, more ductile behavior can also cause wheel loading if the abrasive and settings are unsuitable. Carbide and other very hard materials may call for specialized abrasives such as diamond or CBN. The appropriate method depends on hardness, toughness, thermal properties and the part’s requirements.
Heat is a central process variable. Many abrasive grains contact the workpiece during grinding, generating heat that can cause distortion, dimensional instability, grinding burn or changes to surface properties. Coolant helps manage temperature and carry away chips and abrasive debris. Its type and delivery method must suit the machine, wheel, material and application. For precision work, temperature control matters because even small changes can affect measurements.
Defects and their process causes
Grinding burn signals excessive heat at the surface. Possible causes include unsuitable settings, a loaded or poorly dressed wheel, inadequate coolant or excessive grinding pressure. Thermal damage is especially undesirable on heat-treated parts because it can alter the condition of the finished surface.
Chatter or vibration can leave visible patterns and irregularities. Poor workholding, wheel imbalance, machine vibration, unsuitable parameters or mechanical problems may contribute. Wheel balancing, dressing and stable workholding help support a consistent cut.
An uneven finish can point to wheel wear, dressing problems, inconsistent coolant flow or unstable settings. Monitoring the process helps reveal those conditions before they affect more parts.
Where grinding fits in a manufacturing plan
Surface grinding is used on tooling, fixture plates, dies, molds, gauges, machine components and precision mounting interfaces. It can also serve as a secondary operation on general CNC parts when milling or turning alone cannot meet the required flatness, thickness, parallelism or surface condition. Applications in automotive and aerospace manufacturing may include parts or tooling with demanding dimensional and surface requirements.
The practical distinction is clear: milling establishes geometry and removes stock efficiently; grinding refines selected surfaces. For example, a steel or aluminum plate may be milled to form its basic dimensions and features, then ground on critical faces. The processes complement each other, and the part’s material and requirements determine whether grinding is appropriate.
What to define on the drawing
A drawing should state the measurable requirements that make grinding necessary. Depending on the component, these may include final dimensions and tolerances, flatness, parallelism, perpendicularity, surface roughness, material grade, heat-treatment condition, the area to be ground, and edge or burr requirements.
“Surface grind” by itself does not define the final accuracy or surface condition. Clear limits help the manufacturer choose a suitable process and avoid finishing work that the part does not need. The strongest specification links each controlled surface to its function, so inspection can confirm the geometry that matters in assembly or operation.
For engineers planning a precision part, the key is to treat grinding as a controlled finishing step. Wheel condition, workholding, coolant and inspection all shape the result; the drawing must make the required result explicit.
 AMD Venice Uses 2.5D Packaging to Feed More Bandwidth Into EPYC Zen 6
 CNC Controller Board Design: Interfaces, PCB Specs and Assembly Testing
 Stratasys and Nano Dimension End $42.5 Million Markforged Sale Agreement