10-Layer HDI PCB Design: Stackups, Microvias and Manufacturing Trade-offs
Compare 1+8+1, 2+6+2 and 3+4+3 HDI stackups, with design, process, reliability and cost details for dense 10-layer boards.

The defining choice in a 10-layer HDI PCB is how many buildup layers the design needs. That decision sets the available microvia transitions and BGA escape options, while also affecting lamination steps, cost and schedule. A 1+8+1 construction is a sensible starting point when it can meet routing needs; denser designs may justify 2+6+2 or 3+4+3.

These boards combine fine-pitch routing with laser-drilled microvias, blind and buried connections, and sequential lamination. Their extra routing access comes with tighter requirements for dielectric thickness, registration, via plating and copper balance. The practical aim is to get enough layer access for the circuit without adding more process complexity than the design requires.
Choosing an HDI stackup
All three common constructions contain ten copper layers. Their names describe how those layers are divided between the core and buildup sections:
- 1+8+1: An eight-layer core with one buildup layer on each side. It has fewer buildup stages and is suited to industrial controllers, communication modules and moderate-density BGA designs.
- 2+6+2: A six-layer core with two buildup layers per side. The added transitions provide more routing options for dense BGA fanout, including high-density computing, medical electronics and compact communication devices.
- 3+4+3: A four-layer core with three buildup layers per side. It offers further routing levels for complex interconnections in space-constrained designs, at the cost of additional lamination stages and interfaces.
In a 1+8+1 board, signals can escape through L1–L2 or L10–L9 microvias, then reach internal layers through connections supported by the core construction. A 2+6+2 board adds L2–L3 and L9–L8 transitions, so signals have more ways to reach internal routing layers without depending entirely on through holes.
The third buildup level in a 3+4+3 design adds another set of possible transitions. That flexibility can help when component fanout or routing density demands it, but every added buildup level brings more processing and interconnect interfaces to control. Start with 1+8+1 and increase complexity only when the routing plan calls for it.
Materials and finished thickness
Material selection depends on signal speed, operating temperature, thermal expansion and finished board thickness. The laminate also needs to tolerate repeated heating during sequential lamination and assembly.
- Standard FR-4 suits general industrial electronics and embedded controllers when its thermal and electrical properties meet the design requirements.
- High-Tg FR-4 can provide improved thermal stability in multilayer constructions. Through-thickness expansion and decomposition temperature matter alongside glass transition temperature.
- Low-loss laminates are relevant for high-speed digital and RF circuits where dielectric loss affects signal transmission.
- Hybrid laminates combine dielectric materials in one construction when different circuit layers have different electrical requirements.
For high-speed signals, dielectric constant (Dk) and dissipation factor (Df) should be chosen against the operating frequency and signal-loss requirements. The final material and stackup should be considered together because dielectric properties, thickness and conductor geometry all affect impedance.
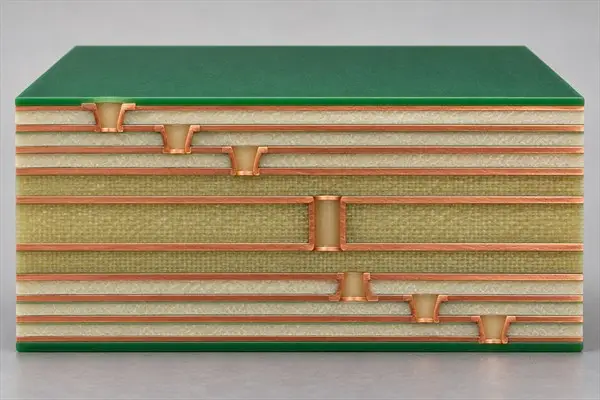
A ten-layer board has nine dielectric separations. When the finished board must be thin, each separation has less room, so dielectric thickness and copper distribution need close control. Dielectric thickness affects insulation, impedance and laser microvia depth; copper thickness affects current capacity, trace geometry and total board thickness. Balanced copper coverage helps limit distortion during lamination, while thermal expansion affects the reliability of plated connections during soldering and operation.
Thin constructions may call for lighter copper or thinner dielectric layers, but those choices still have to meet electrical and mechanical requirements. Finished thickness tolerance must account for pressed dielectric and finished copper dimensions.
Geometry and routing constraints
Set the fabrication geometry before routing is complete. Trace width and spacing, microvia dimensions, capture pads, copper clearances and impedance targets interact; a design that ignores those relationships may need changes during manufacturing review.
- Trace width and spacing: 0.10/0.10 mm is a typical reference, with 0.075/0.075 mm used for finer HDI routing. Keep wider geometry where space permits and reserve the finest features for dense escape regions.
- Laser microvia diameter: 0.10–0.125 mm is a common reference range. The choice depends on dielectric depth, landing-pad size and whether the via needs filling.
- Microvia aspect ratio: A ratio of ≤0.8:1 is preferred; 1:1 is the conventional upper limit. Lower depth relative to hole diameter supports reliable metallization.
- Buildup dielectric: 0.06–0.08 mm is common. Coordinate the thickness with laser depth and impedance needs.
- Capture pad: Approximately 0.30 mm is a conservative starting point for a 0.10 mm microvia, allowing for annular ring and registration margin.
- Copper-to-edge clearance: Starting allowances for some routed-board processes are 0.25 mm on outer layers and 0.40 mm on inner layers. Final values depend on profiling method, registration and outline tolerance.
- Controlled impedance: Common targets include 50 Ω single-ended and 100 Ω differential. Calculate from the finished conductor geometry, dielectric properties and reference planes.
For example, a 0.10 mm laser microvia through 0.07 mm of dielectric has a depth-to-diameter ratio of 0.7:1, within the preferred range described above. Impedance should be calculated against the final stackup, rather than inferred from nominal trace width alone.
High-speed traces need continuous reference planes and suitable return-current paths. Fine traces, small pads and tight copper-to-edge clearances should be checked together with copper thickness and the chosen fabrication method. Layer registration allowances also need to leave enough alignment margin around every microvia landing pad.
Microvia and via-in-pad choices
Via placement determines how signals move from dense component pads to internal layers. In 1+8+1, laser microvias normally connect L1–L2 and L10–L9; deeper connections can use suitable buried vias or plated through holes within the approved construction. In 2+6+2, microvias can also connect L2–L3 and L9–L8, with buried vias linking selected layers inside the L3–L8 core. A 3+4+3 board adds further transition options, alongside more complex processing.
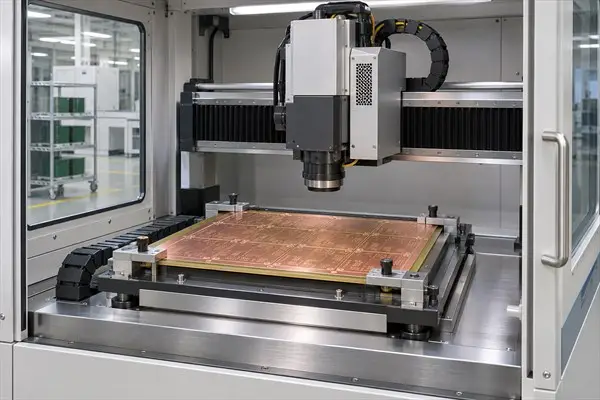
Fine-pitch BGAs may need microvias near or inside solder pads to free routing channels. At 0.40 mm pitch, for example, microvia-in-pad routing may be needed when conventional fanout cannot accommodate the signal count. That approach depends on suitable via filling and surface finishing. Copper-filled microvias are commonly used for HDI BGA pads; larger mechanically drilled vias may need resin filling and copper capping.
Multiple microvia levels can be staggered or stacked. Staggered vias are offset from one another, reducing reliance on vertically aligned interfaces, and are generally preferable when routing space permits. A hole-to-hole clearance of approximately 0.25–0.30 mm is a conservative starting point for staggered structures where space allows; final spacing depends on hole size, pad geometry and the approved construction.
Stacked microvias save routing space beneath dense BGAs, but their aligned interfaces increase the importance of plating quality and thermal reliability. The underlying microvias need suitable copper filling before further buildup layers are added. Direct stacking over buried vias also requires careful evaluation. The best arrangement provides the needed routing access without adding stacked connections or buildup levels that the design does not require.
Manufacturing sequence and inspection
HDI fabrication coordinates internal circuit formation, buried-via processing, sequential lamination, laser drilling and plating. The sequence generally begins with a manufacturing review of the fabrication files, stackup, materials, copper thickness, impedance requirements and interlayer connections.
- Form the inner layers: Image and etch the internal copper circuits. Automated optical inspection (AOI) checks for conductor defects before lamination.
- Process buried vias: Drill and plate required internal connections in the core or subassembly, filling or plugging them where specified.
- Laminate the core: Align and press internal layers under controlled temperature and pressure to produce the required dielectric structure and registration.
- Add HDI buildup layers: Add dielectric and copper to the core. A 1+8+1 stackup uses one buildup level per side; 2+6+2 uses two.
- Drill and plate microvias: Laser-drill to the target pads, clean and metallize the holes, then fill with copper where required. Repeat these operations for additional buildup levels.
- Form the outer layers: Image, plate and etch the outer conductor patterns while maintaining the specified fine-line geometry.
- Finish and profile: Apply solder mask and the specified finish, such as ENIG or ENEPIG, then produce the board outline using the approved machining method.
Registration becomes more demanding as buildup levels and interfaces increase. Laser drilling must land on the intended pads, and plating and copper filling must form reliable connections between layers. Those controls matter especially in 2+6+2 and more complex constructions.
Inspection needs to assess internal connections as well as visible conductor patterns. AOI checks for opens, shorts, incomplete etching and other conductor defects. Electrical testing verifies connectivity and isolation against the approved netlist. Microsection analysis examines plating thickness, via fill, alignment and interconnect interfaces for voids, cracks or insufficient copper.

Controlled impedance is measured on representative test coupons against the specified target. Dimensional inspection checks finished thickness, hole dimensions, outline geometry and mechanical tolerances. Thermal reliability testing evaluates interconnect stability under temperature changes, with particular attention to stacked microvias that may fail after soldering or thermal cycling. Applicable IPC-6012 and IPC-A-600 requirements set acceptance criteria for the specified PCB quality class.
What a manufacturing review can clarify
A documented project handled by EBest Circuit concerned a 10-layer HDI PCB for an industrial control module destined for Germany. The stated requirements included FR-4 Tg170, finished thickness of approximately 1.29 mm ±10%, ENIG with a specified gold thickness of 1 µin, resin plugging and plated-flat via processing, IPC Class 2, and four boards per panel. The impedance requirements needed clarification.
The engineering review identified the impedance and related stackup details that required customer confirmation before production release. It also carried the specified via treatment and four-board panel arrangement into the manufacturing instructions. The project record covers engineering preparation and production-data review; it does not provide final fabrication or delivery results.
The example illustrates why impedance targets need to be resolved against the actual stackup before production. Missing electrical details can lead to unsuitable dielectric thickness or conductor geometry, while via treatment and panel layout also need to be stated clearly in the manufacturing data.
Cost and schedule drivers
Stackup and via construction are major cost drivers. A 2+6+2 or 3+4+3 design requires more manufacturing operations than 1+8+1. Stacked microvias, copper filling and dense via-in-pad layouts add drilling, plating and inspection work. Low-loss laminates, unusual thicknesses and specialized dielectrics can raise material and process costs; fine-line geometry requires greater precision during imaging and etching.
Tight outline tolerances and thin constructions can add machining and handling difficulty. Prototype orders carry more engineering and setup expense per board, while larger quantities can improve manufacturing efficiency. A simpler stackup that meets routing needs, fewer stacked microvias and tolerances matched to actual requirements can reduce unnecessary cost.
Schedule depends on the buildup structure, material availability, microvia processing, test scope and quantity. EBest Circuit gives approximately 2.5–3.5 weeks as a planning reference for HDI prototypes using 1+N+1 and 2+N+2 constructions. The actual schedule depends on the approved design and production requirements. Small batches are affected by panel quantity, capacity and inspection scope; volume production also depends on material planning and batch quality control. Expedited work may be possible when materials, process complexity and equipment capacity allow.
A 1+8+1 construction generally involves fewer buildup operations than a comparable 2+6+2 design. Special materials, additional qualification tests or complex via structures may extend the schedule. Manufacturing lead time begins after production-data approval and excludes international shipping and customs clearance.
Assembly and project requirements
The fabrication choices also need to support assembly. A 10-layer HDI board can combine plated through-hole connectors with fine-pitch BGAs, provided the design accounts for connector hole dimensions, clearances and assembly needs. Components can be assembled on both sides when placement, soldering profiles and board support are planned. Selective hard gold can be used on edge contacts when plating thickness, contact geometry and beveling are specified.
Assembly panels commonly use fiducials for automated alignment and tooling holes for handling; their dimensions depend on the assembly process. Mixed-design panels may be possible when boards share compatible materials, layer structures, thicknesses and manufacturing processes. Revised fabrication files should be reviewed before more production, especially when changes affect interconnections, component pads or manufacturing requirements.
Surface finish should match the assembly process. ENIG and ENEPIG can both support soldering; ENEPIG may also suit some wire-bonding applications. The appropriate choice depends on assembly and pad-finish requirements. Confidentiality arrangements for sensitive design files can be discussed before file transfer, including access and retention terms.
For a custom quote, the relevant design package includes Gerber or ODB++ files, a stackup drawing, material and copper specifications, via details, quantity, required delivery date and delivery location. Those details give the fabricator a basis to review the construction, resolve open impedance or process questions, and plan production. The useful decision is the least complex stackup that still gives the layout enough escape routes and reliable interconnects.
 AMD Venice Uses 2.5D Packaging to Feed More Bandwidth Into EPYC Zen 6
 CNC Controller Board Design: Interfaces, PCB Specs and Assembly Testing
 Stratasys and Nano Dimension End $42.5 Million Markforged Sale Agreement