Aerospace BGA Assembly: Process Controls, Inspection and Acceptance
Aerospace BGA builds depend on package specific design review, controlled reflow, hidden joint inspection and agreed traceability and acceptance records.

For aerospace hardware, a BGA’s nominal pitch says little about whether the assembled board will meet its requirements. Acceptance depends on the complete process: board geometry, component handling, paste printing, reflow, inspection, testing and traceability. EBest Circuit reports BGA assembly capability down to 0.25 mm pitch, subject to review of the specific package, board construction and inspection plan.
The company can coordinate bare board fabrication, component sourcing and surface mount assembly within one project scope. That can reduce handoffs, but a customer still needs to define the applicable quality requirements, qualification evidence and acceptance criteria for the build before production starts. The listed 0.25 mm pitch capability is a general assembly figure, not an aerospace qualification limit.

Design review starts with the actual package
A BGA footprint should be checked against the package drawing and approved board data, including the land pattern, ball map, pad definition, solder mask clearances and escape routing. Pitch alone does not determine the required stencil or board construction. A 0.8 mm pitch package and a 0.4 mm pitch package may call for different routing and paste approaches, depending on ball diameter and available trace space.
Via construction beneath the package also matters. An open via in a soldering land can pull solder away from the joint. If the design specifies via in pad, its fill, copper cap and finished surface need to match the fabrication requirements. A solder mask tent does not automatically provide the same result as a filled and copper capped via.
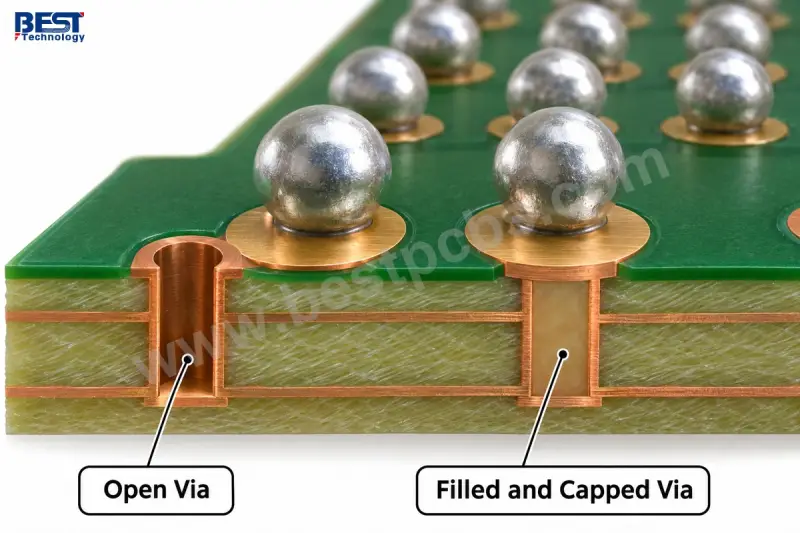
Local board flatness, copper distribution and support during assembly also affect the result. Flexing a populated panel during handling or depaneling can strain the laminate beneath BGA pads. That damage may not be visible in routine solder joint inspection, so mechanical handling belongs in the process review as well.
Component handling and process control
Moisture sensitive components need handling based on their package labels, moisture sensitivity level, exposure history and applicable supplier instructions. The relevant controls include verifying packaging and lot identity at receipt, tracking exposure after opening a moisture barrier bag, and maintaining specified storage conditions. Any drying procedure must suit the component and its tray or carrier; one baking temperature and duration cannot be assumed safe for every package.

The assembly sequence links data review to process evidence. The build team checks the bill of materials, package orientation, land pattern, ball alloy and acceptance requirements. Paste printing is then assessed with solder paste inspection for deposit volume, height, area and offset. Placement setup and alignment are verified before reflow.
Reflow requires a measured profile on the actual assembly. Oven zone settings alone do not establish the temperatures experienced by the hidden joints. Thermocouples should represent thermally difficult areas, while ramp behavior, time above liquidus, peak temperature and cooling are evaluated against the paste and package limits. Board thickness, copper planes, package mass and alloy all affect the profile.

Ball alloy and paste alloy must be considered together. A lead free BGA used with tin lead paste, for example, cannot be accepted simply because the paste melted. The mixed alloy process and resulting joints need evaluation against product requirements. Self alignment during reflow can help a correctly printed part settle on its pads, but it cannot reliably correct a wrong footprint, substantial placement error, oxidized ball or excessive package warpage.
Inspection needs a defined scope
X-ray can show solder bridges, missing balls, solder distribution and detectable voiding under a BGA. Its ability to reveal subtle opens or incomplete wetting depends on defect geometry, resolution, viewing angle and technique. In a top down two dimensional image, the ball and paste can overlap visually even if their interface is poorly bonded.
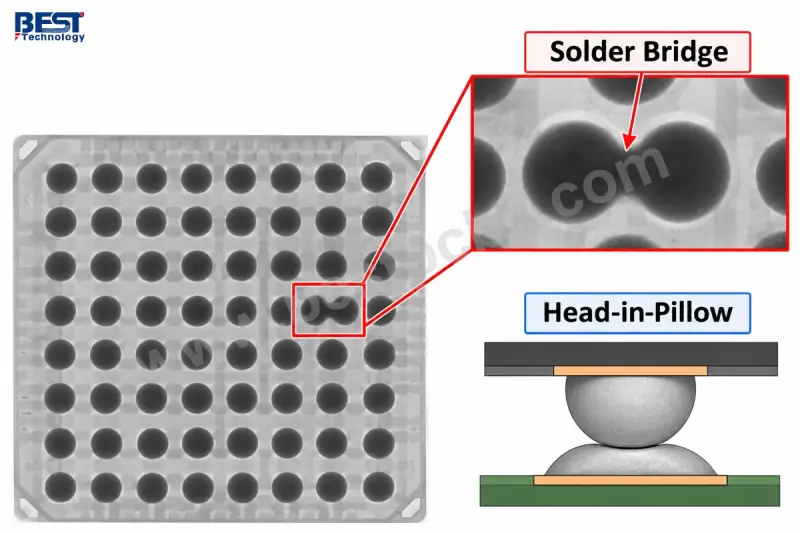
That limitation matters for head in pillow defects, where a ball and paste deposit fail to merge fully. A rounded appearance in a radiograph does not prove a sound interface. Angled imaging or specialist analysis may be needed, and should be specified rather than assumed to be part of standard inspection. Optical inspection remains useful for visible components, orientation and surrounding workmanship, but cannot directly inspect every joint beneath the package.
EBest Circuit lists a UNICOMP AX8200 X-ray system, a SINIC-TEK S8080 three dimensional solder paste inspection system, and a SINIC-TEK A510DL three dimensional optical inspection system. Its listed placement equipment includes a Yamaha YSM20R. The company also reports general placement capability down to 01005 SMD components. These equipment and capability references do not establish the inspection coverage or qualification of a particular aerospace build; the manufacturing site, package, customer requirements and required records still need confirmation.
Electrical and functional testing answer different questions from imaging. A board can power up with a weak or incomplete joint that later fails under temperature change or mechanical strain. Conversely, a radiograph cannot rule out every latent mechanical weakness. Inspection images, test results and process records need to be considered together.
Defects call for different investigations
Bridging, head in pillow, voiding and pad cratering have distinct causes. Bridges can point to excess paste, poor registration or package movement. Head in pillow calls for investigation of warpage, oxidation, flux activity and the thermal profile. Voiding can relate to paste behavior, pad and via construction or reflow conditions. Pad cratering involves fracture in the laminate beneath or near a copper pad, making board strain, handling, depaneling and material response relevant.
A single void percentage limit should not be applied to every package and board construction. Acceptance criteria should follow the agreed workmanship and product requirements. Likewise, a normal continuity result or clean radiograph does not exclude every laminate crack. Corrective action should follow evidence about the specific defect rather than a generic assumption that reflow was at fault.
Agree requirements and records before production
The customer’s requirements should identify the applicable standard revisions, acceptance class, addenda and reporting needs. J-STD-001 addresses soldering requirements, while IPC-A-610 addresses assembly acceptability. Applicable space or military addenda can add requirements when invoked. AS9100D concerns a supplier’s quality management system; it does not by itself qualify every assembled board for flight.
EBest Circuit lists AS9100D and ISO 9001:2015 in its quality information. A project review should confirm the current certificate, legal entity, manufacturing site and scope relevant to the order. Records may include component lot identification, moisture exposure history, approved process data, inspection images, test results and the agreed certificate of conformity.
Environmental qualification is a separate part of the product plan. Thermal cycling, vibration and other conditions should represent the intended hardware and mission. A routine assembly functional test does not replace that work, and the available service description does not imply that every qualification test is included in standard assembly.
Rework, underfill and package choice
Underfill is not a universal reliability upgrade. Its suitability depends on the package, board, stress environment, qualification evidence and repair strategy; it changes mechanical behavior and can restrict rework access. BGA rework also needs prior approval, defined process limits, replacement part controls and post rework inspection. Device removal and replacement add thermal exposure and can affect pads and laminate.
Fine pitch can save routing area, but it also raises fabrication, placement, inspection and repair demands. The useful choice is the package and board construction that satisfy electrical and mechanical requirements while remaining manufacturable and inspectable. A smaller pitch alone does not establish a better aerospace design.
For a project review, EBest Circuit asks customers to provide the approved bill of materials, PCB and placement data, exact BGA part numbers, quantities and acceptance requirements. Consignment assembly is supported; supplied parts need identifiable part numbers, usable packaging, sufficient quantity and the traceability and moisture handling information required for the build. Agreeing those details early lets the inspection and test plan match the board that will actually be produced.
 AMD Venice Uses 2.5D Packaging to Feed More Bandwidth Into EPYC Zen 6
 CNC Controller Board Design: Interfaces, PCB Specs and Assembly Testing
 Stratasys and Nano Dimension End $42.5 Million Markforged Sale Agreement